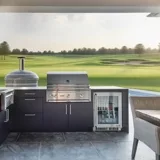
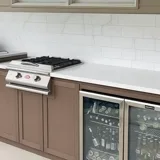
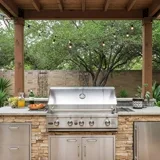
Two outdoor kitchen clips are published on this page, and neither is passed off as footage from a Charleston build. The first, 1 minute 3 seconds, walks the five upgrades that turn a bare slab into a working outdoor living space — shade, a built-in cooking zone, a dedicated beverage center, a fireplace and layered lighting. The second, 1 minute 18 seconds, walks the planning order a hot-climate build is decided in: the primary cooking footprint, environmental control, the fireplace for the cold end of the year, then bar seating and task lighting. Everything they cover is also written up for Charleston specifically: the cost bands, the permitting, the base and the materials.
Watch
Watch: five upgrades that turn a bare slab into an outdoor living space
- Shade first — a thick cedar pergola or an aluminum cover is what makes a patio usable on a 100°F day.
- A built-in cooking zone: a gas grill, a smoker and a brick pizza oven instead of a standalone charcoal grill.
- A dedicated beverage center — a kegerator, a wine fridge and ice bins built into the bar top.
- A stone or brick fireplace, so the patio works past summer at the cold end too.
- Layered LED lighting — focused task light over the cooking stations, soft ambient light over the seating and bar.
1 min 3 sec · planning walkthrough, not filmed in Charleston
Watch: how to plan an outdoor kitchen for a hot-climate backyard
- The primary cooking footprint comes first: one built station that anchors the gas grill, the smoker and the refrigerator instead of scattered appliances.
- Environmental control is the second layer — a shade structure over the kitchen is what keeps it usable through the hottest part of the year.
- Plan for the other end of the year too: a stone fireplace is what keeps the patio in use after summer ends.
- The layout finishes as an entertainment center — standalone bar seating and focused task lighting over the grill station for night cooking.
- The order is the point: a bare, unprotected patio ends up as a shielded space that works in any weather.
1 min 18 sec · planning walkthrough, not filmed in Charleston
What the clips cover, in the order they run
The five-upgrade clip is 1 minute 3 seconds and works through the upgrades in sequence, so it doubles as a briefing order for a builder: a shade structure over the cooking area, a built-in cooking zone, a dedicated beverage center, a fireplace for the cold end of the year, and layered lighting for after dark. The planning clip is 1 minute 18 seconds and starts one step earlier, with the order the decisions have to be made in: the primary cooking footprint that anchors the grill, the smoker and the refrigerator in one station; environmental control as the second layer, because a fully equipped cooking zone is useless if the summer sun makes the space too hot to stand in; the stone fireplace that carries the patio into the colder months; and the bar seating and focused task lighting that finish the layout as an entertainment center. Each subject has a written guide on this site that goes further than the clip does.
What is not published here yet
No clip filmed in Charleston is on this page, and no date is promised for one. What is missing is local footage — the counter-run material and how it was framed, the gas and electrical runs, the base the counter sits on, the appliance package, and the real installed figures from a Charleston build. When those clips exist they will be published here. Until then, the written guides carry the Charleston detail: the cost guide, the FAQ, the options comparison and the problem guides linked below.
Read the same material now
The written guides cover all of the above and do not depend on a video being published.
- Outdoor kitchen cost guide — the published bands, the per-linear-foot material table and the installed add-on ranges
- Outdoor kitchen FAQ — cost, permits, materials, lifespan, maintenance, resale and the provider-transparency answers
- Options compared — granite vs concrete, stainless vs built-in, built-in vs portable, grill station vs full kitchen
- Problem guides — six failure modes and what each one means
- Free tools and calculators — cost, permits, HOA, cover and shade, and the project timeline
- How the free matching works — and how to compare itemised quotes
Why we will not post filler video
Generic footage of a finished counter tells you nothing about your layout, your utility runs or your quote. The two clips above earn their place because they walk the decisions a build is actually made in — the planning order first, then shade, cooking zone, beverage center, fireplace and lighting — and neither is passed off as work done in Charleston. A clip only takes the lead of this page when it shows work done in this area, on ground and in a climate that behaves like yours. When that footage exists, it replaces the planning walkthroughs at the top of the page.
Frequently asked questions
Which outdoor kitchen videos are published on this page?
Two clips. The first is 1 minute 3 seconds: the five structural upgrades that turn a bare concrete slab into a working outdoor living space — shade, a built-in cooking zone, a dedicated beverage center, a fireplace and layered lighting. The second is 1 minute 18 seconds: the planning order behind a build that has to survive a hot climate — the primary cooking footprint, environmental control, the cold end of the year, then bar seating and task lighting. Both play on this page, and the bullet list beside each clip is that clip's own running order.
Was either clip filmed in Charleston?
No. Both are planning walkthroughs and the page labels them that way. No clip filmed in Charleston is published yet and no date is promised — what is missing is local footage: the counter-run material, the utility runs, the base detail and the installed figures from a Charleston build. Those subjects are covered in writing on this site in the meantime.